Designed around a real space
Dimensions, movement, storage and the customer’s intended use come before a cut list.
 Start a conversation
MODULAR SPACE SYSTEMS / 01
MODUSMITH turns a real space - at home, at work or on the move - into a configurable aluminium system. Start from a proven module or bring us the problem that has no catalogue answer.
Standard modules are the starting point. Customisation is the core. Selected stocked, pre-engineered modules have a one-business-day dispatch target; design-led projects receive a confirmed lead time.
 GARAGE + WORKSHOP
 HOME + MAKER
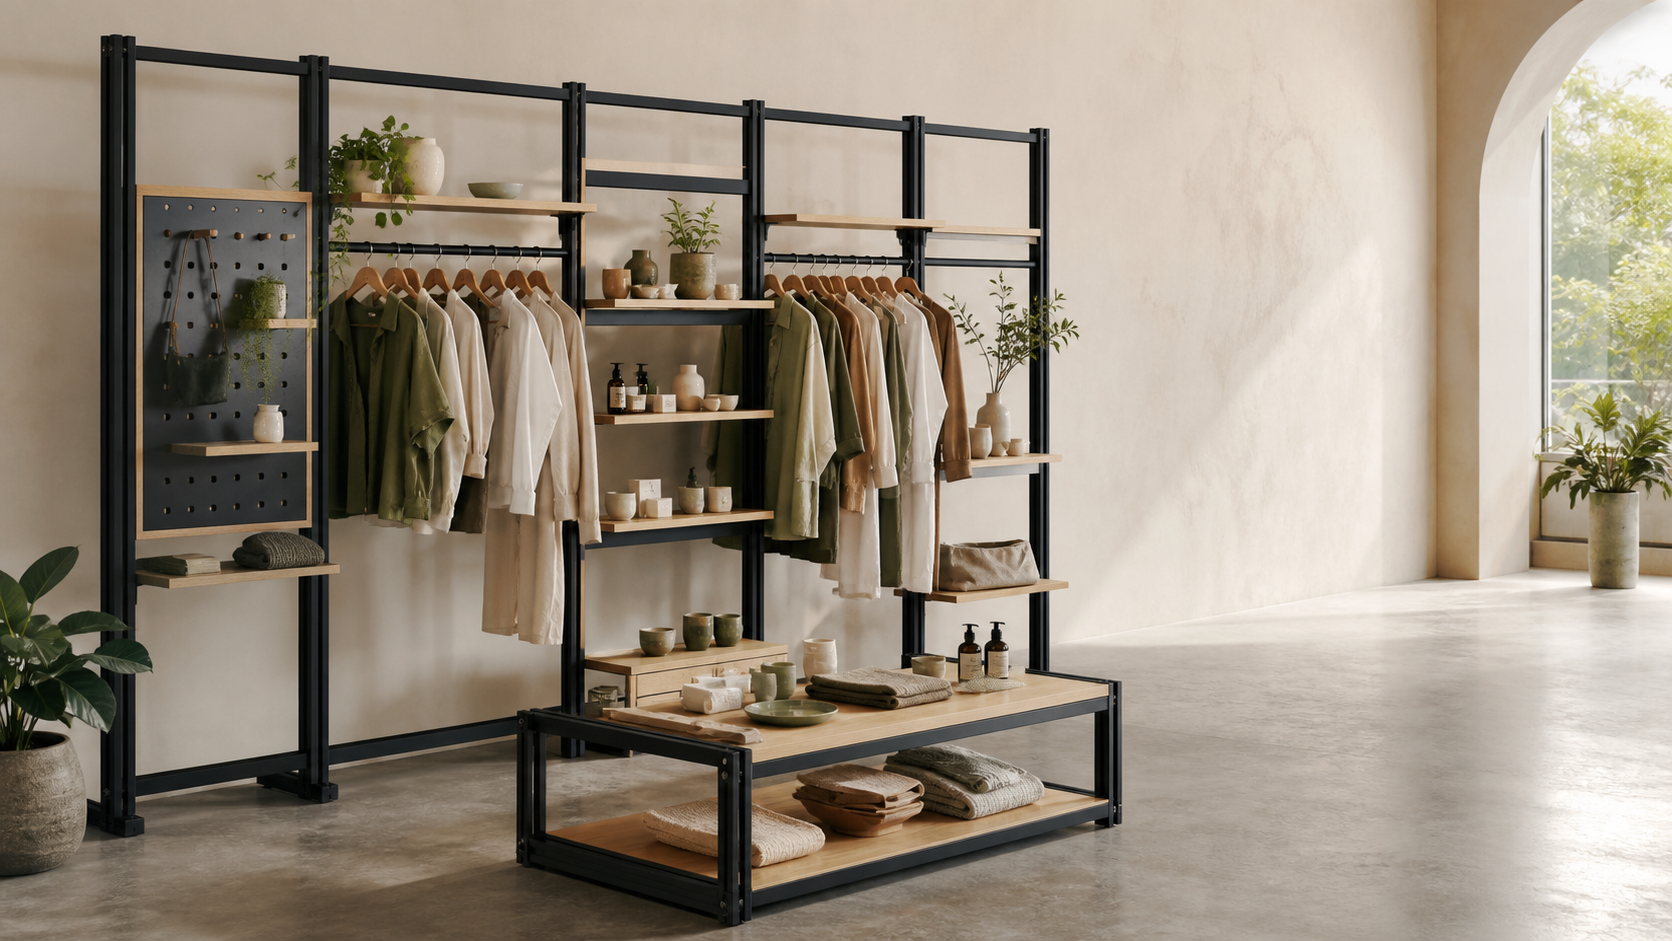 BUSINESS + DISPLAY
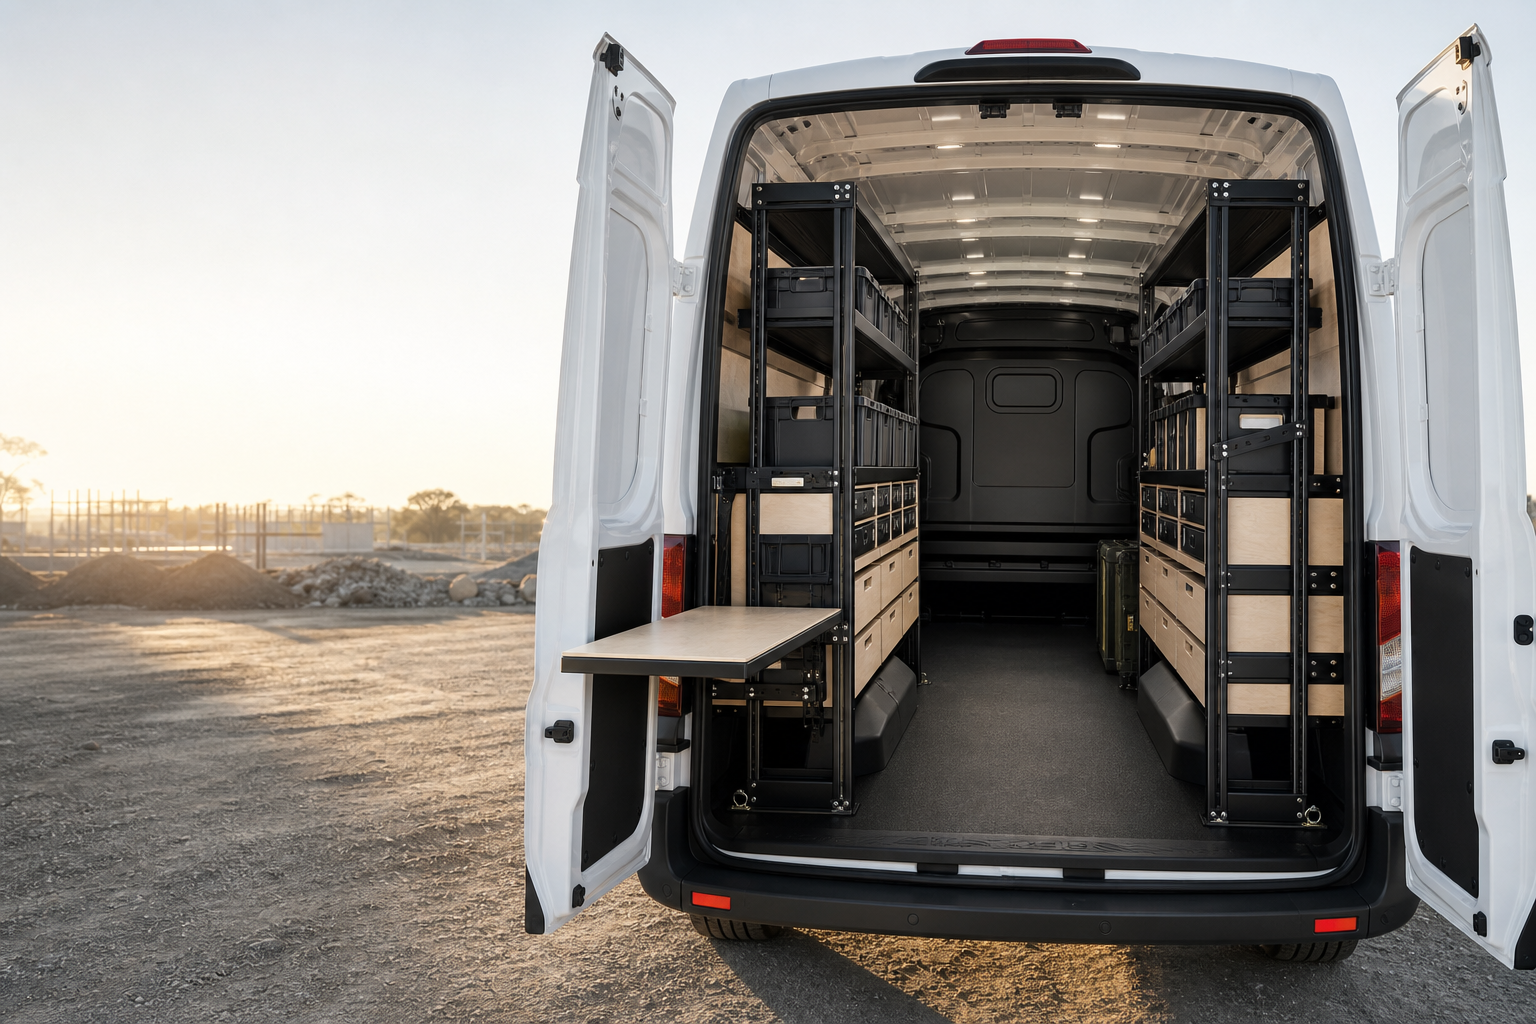 MOBILE WORK
THE MODUSMITH PRINCIPLE
T-slot aluminium is already a capable industrial building system. Our work is to make it clear, calm and useful for the person standing in front of a garage, a utility room, a 3D printer station, a studio, a vehicle or a retail floor.
The outcome is not a box of unfamiliar parts. It is a coherent design, an exact component list and a prepared path to assemble, adapt and add on later.
Dimensions, movement, storage and the customer’s intended use come before a cut list.
Profiles, hardware and panels are planned as one system, with an installation experience that makes sense.
New shelves, hooks, doors or bays can be added when the work, the room or the business changes.
ONE PLATFORM / TWO CUSTOMER ENTRANCES
DIY is an option. Customisation is the core.
Home + garage
Garage workbenches, storage, utility rooms, hobby zones, mobile 3D printer stations and the awkward wall that never worked with an off-the-shelf product.
Work + business + mobile
Display, back-of-house storage, studio systems and mobile work zones built for a workflow, not a generic category.
Custom is the core
Share the space, the use and the budget. We turn the brief into a visual plan, accurate BOM and prepared delivery path.
THE MODUSMITH SPACE UNIVERSE
We begin where modularity solves a practical problem, then build a reusable component language instead of treating each project as a one-off. The categories can grow; the design rules remain disciplined.
GW01 / TS01
Workstations, tool walls, tall storage and mobile modules for a space that has to earn its floor area.
HS01 / CS01
Desks, entry storage, laundry, wardrobe, hobby, mobile 3D printer workstations and display systems shaped around a room rather than a fixed catalogue size.
RS01
Retail walls, pop-up fixtures, studio storage, workstations and back-of-house modules that can move with the business.
VM01 / SS01
Vehicle interior organisers and specialist enclosures, each introduced only inside clear fitment, safety and material rules.
Vehicle systems begin as non-structural interior storage and work modules. Specialist pet spaces remain a separate safety-led stream. We only offer animal-specific products after species, material, design and welfare requirements are verified.
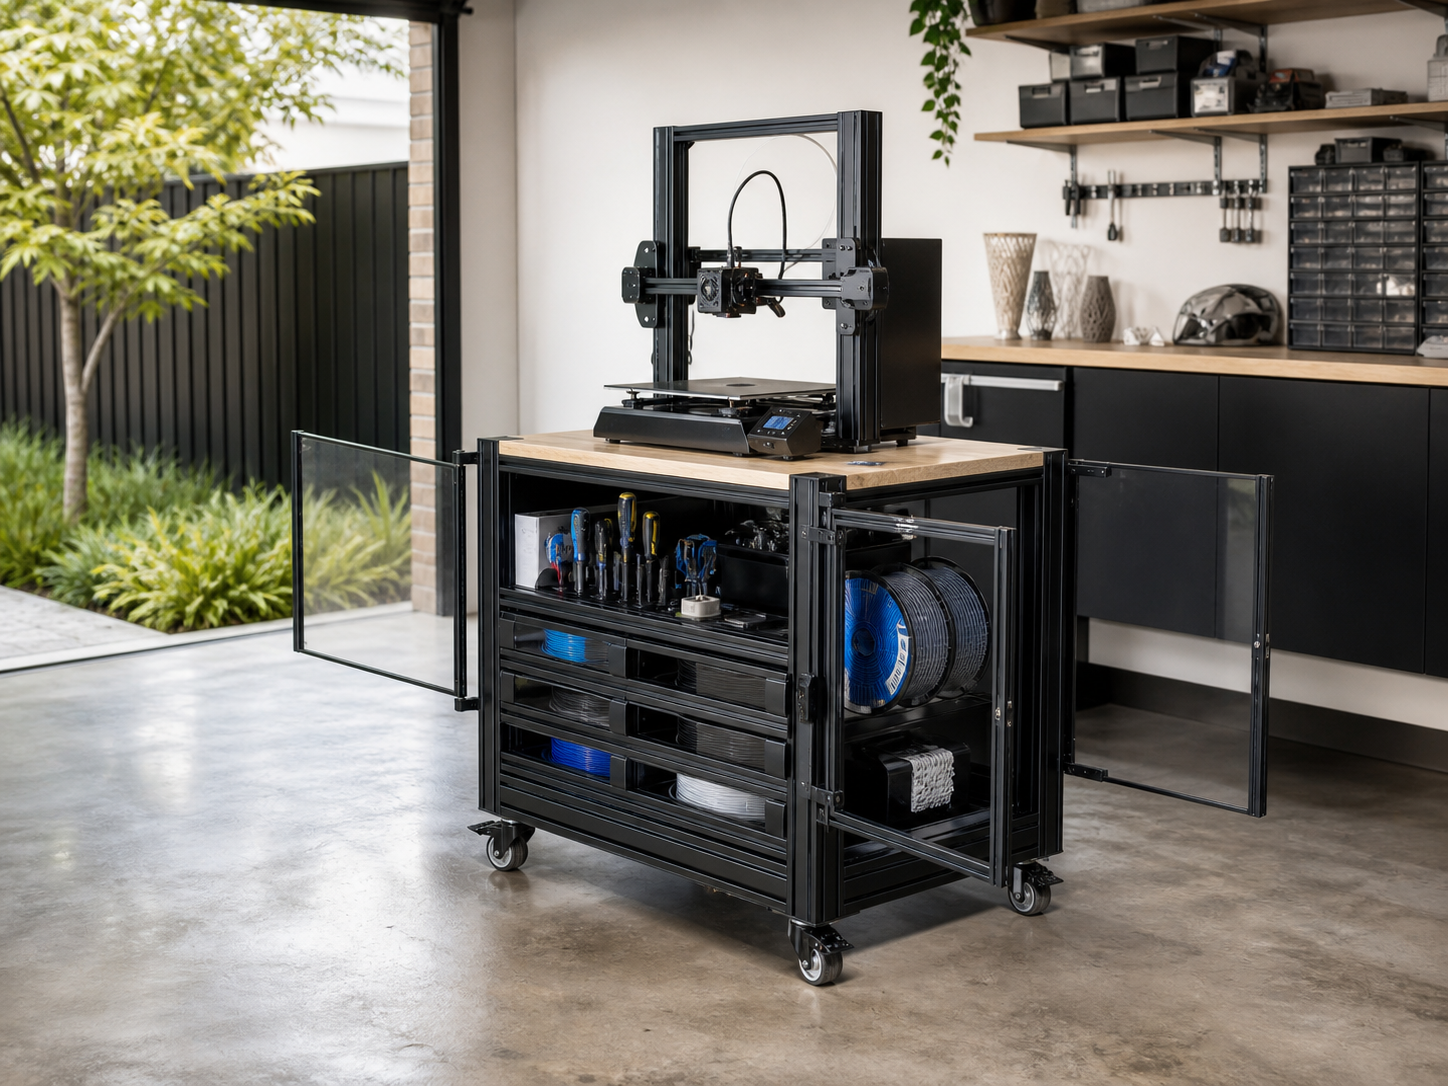
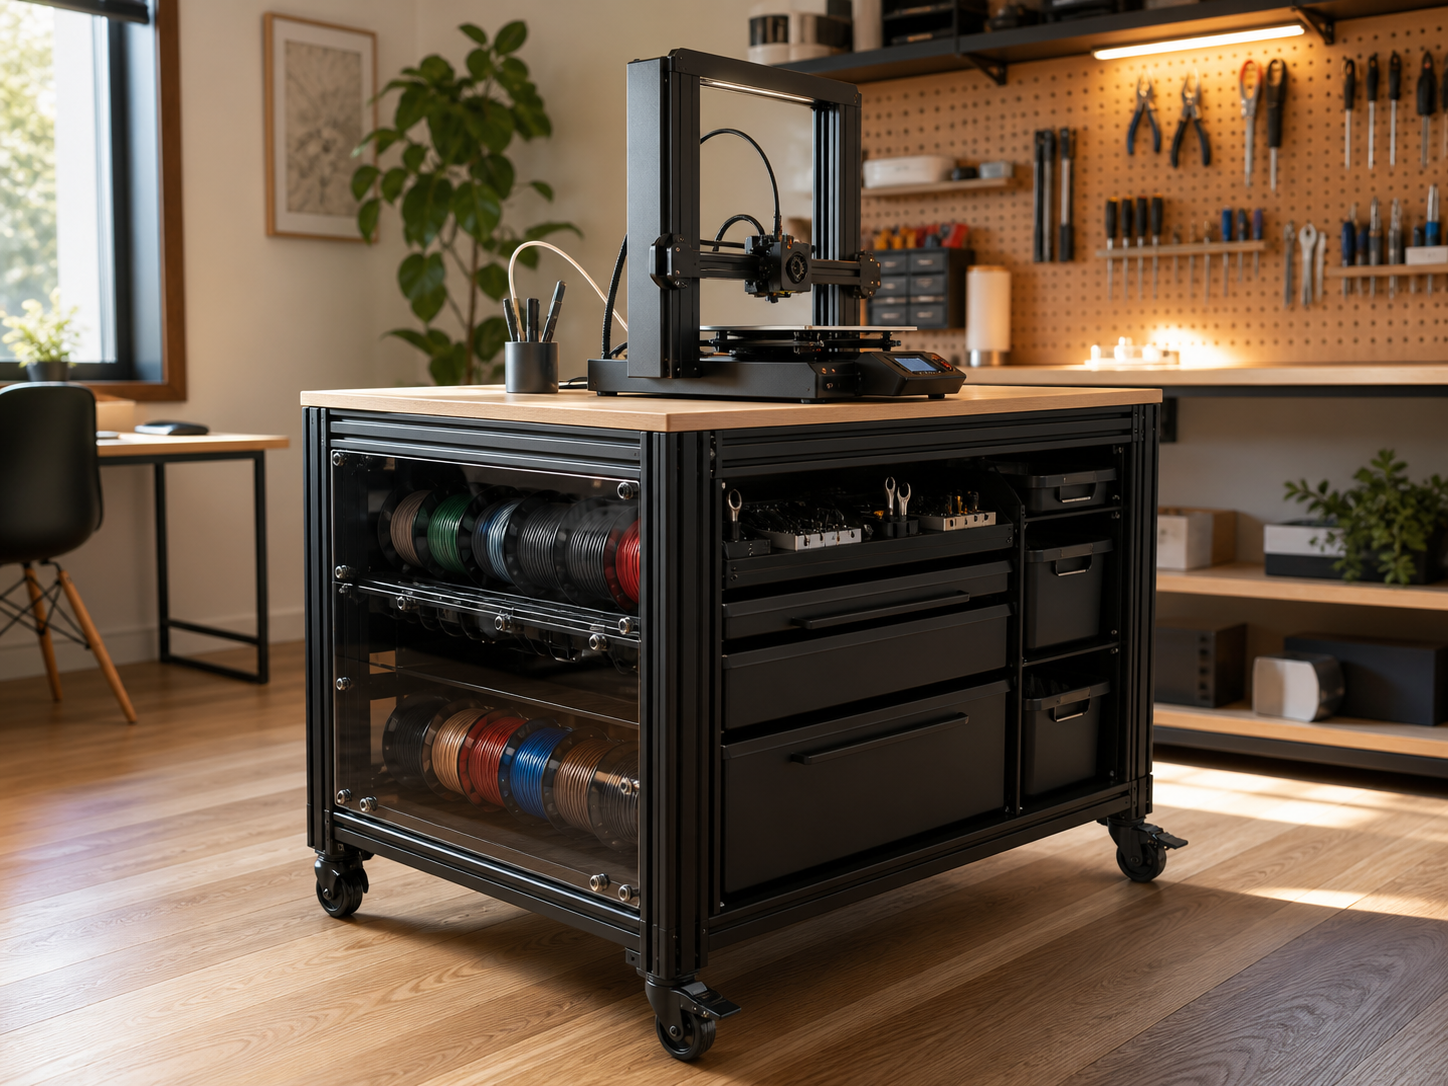
MP01 / MAKER EQUIPMENT
The mobile 3D printer storage workstation brings a verified printer footprint, material storage, tools and cable management into one configurable system. It is a useful first product because it makes the MODUSMITH idea instantly visible: the work evolves, so the system can too.
Locking castors and a stable work surface designed around the actual footprint.
Filament, tools, power leads and accessories gain a deliberate place in the workflow.
Dimensions, panels, storage and accessories are chosen to suit a verified machine and space.
Concept product direction only. We do not make a default ventilation, filtration, fire-performance or electrical-safety claim; printer, electrical, thermal and ventilation requirements are reviewed for each configuration.
APPLICATIONS / A SINGLE COMPONENT LANGUAGE
Garage work, home life, customer experience, mobile operations and specialist spaces have different rules. MODUSMITH gives them a shared component language - then designs the right system for each.
CONCEPT VISUALGW01 / GARAGE SYSTEM
A work surface, tool wall, tall storage and mobile modules that can grow bay by bay as equipment and projects grow.
CONCEPT VISUALCS01 / HOME STUDIO
A configurable work, storage and display system for compact home studios, utility rooms, creative work and changing routines.
CONCEPT VISUALMP01 / 3D PRINT STATION
A mobile 3D printer workstation with configurable printer footprint, filament and tool storage, cable management and optional panel provision.
CONCEPT VISUALRS01 / RETAIL DISPLAY
Presentation walls, tables, back-of-house storage and pop-up modules designed to shift with a launch, a new floor plan or the next location.
CONCEPT VISUALVM01 / VAN + UTE INTERIOR
Tool bays, removable storage and work surfaces for the space inside a van or ute canopy. Vehicle-specific mounting and load restraint are separately verified.
 CONCEPT VISUAL
BH01 / BIRD HABITAT
A concept for a configurable small-bird habitat. This stream only proceeds after species, material, design and welfare requirements are verified.
VM01 / VAN INTERIOR SYSTEM / CONCEPT VISUAL
VANS + UTES / A HIGH-FREQUENCY WORKSPACE
Trades and mobile operators often need a better internal system before they need a new tray or canopy. MODUSMITH is developing configurable bays, tool storage, removable shelving and mobile work surfaces around a verified vehicle interior.
Non-structural interior concepts only. We do not replace a vehicle tray or canopy body, and vehicle-specific mounting, load restraint and compliance are confirmed before any supply promise.
FAST PATH / OPERATING PROMISE
Start from a pre-engineered size, finish and accessory set with a verified BOM.
We confirm stock, scope and the delivery zone before a dispatch commitment is made.
Selected locally stocked modules target dispatch within one business day - not complex custom design, new mounting or vehicle-body work.
START WITH THE USE
Looking for a custom aluminium storage system in Melbourne? Begin with a recognised use case, then configure the dimensions, finish, accessories and fulfilment path around what the space actually needs.
Configurable garage workbenches, tool storage, wall systems and mobile cabinets for Melbourne homes that need more from every square metre.
A modular 3D printer cart or maker station can bring printer, filament, tools and cable management into one adaptable work zone.
T-slot aluminium lets a desk, utility shelf, wardrobe, studio bench or display unit follow the room rather than a fixed catalogue size.
Reconfigurable display walls, merchandising tables and back-of-house storage for retail, studios, events and growing local businesses.
Interior-only van shelving, mobile work modules and ute-canopy storage are designed around verified fitment and load-restraint requirements.
WHY MODUSMITH
We start with the room and the use, then make the component choices legible in a coherent proposal.
Where appropriate, shelves, panels and bays can be planned to add, move or replace rather than force a complete restart.
Design direction, an exact BOM and a clear fulfilment scope make custom work operational - not just aspirational.
RS01 / RETAIL DISPLAY SYSTEM / CONCEPT VISUAL
FOR THE BUSINESS THAT IS STILL BECOMING ITSELF
Small retail, studio and pop-up businesses need a space that can change when their product, floor plan or next location changes. A modular display system can become a lower-risk way to build a distinct environment without treating every update as demolition.
FROM BRIEF TO BUILDABLE KIT
Measurements, photos, what must fit, how it needs to feel and the budget you are working toward.
Begin with a ready kit, configure within proven rules or request a design-led solution.
We prepare the visual direction, component list, quotation and a clear scope of delivery.
The finished system is designed to be maintained, adjusted and expanded - rather than discarded at the next change.
PILOT KITS / COMMERCE-READY
The first product pages will open after landed cost, component specifications and delivery scope are validated. Until then, each pilot kit begins with a direct design conversation.
Pre-cut frame, tool wall and configurable storage.
Register interest ↗Printer work surface, material storage and cable management; operating requirements verified per configuration.
Discuss a maker space ↗Stocked interior storage with vehicle fitment verified before supply.
Discuss a vehicle ↗For small business fit-outs and pop-ups.
Discuss a space ↗PRIVATE BRAND PREVIEW
MODUSMITH is developing a 12-month validation path: test the product, prove landed cost, build a component and BOM library, then earn the right to local configured fulfilment.